Todd Bennett
BEDS3
BATHS2 full
SQUARE FEET1,972
MLS#G5115356
STATUSActive
PROPERTY TYPEResidential - Single Family
SUBDIVISIONTHE VILLAGES
Property Description
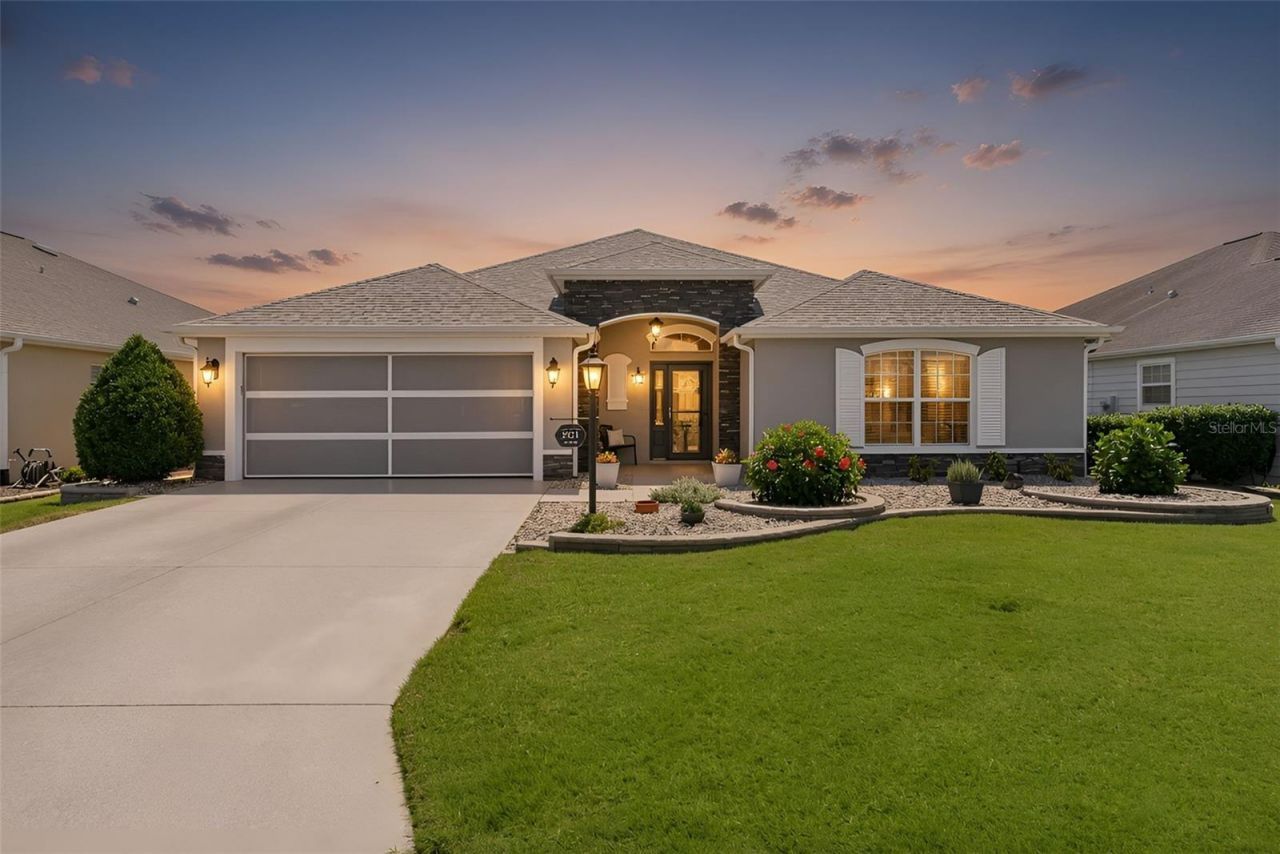
WELCOME HOME ! VILLAGE OF SANIBEL - ELM DESIGNER, PARTIALLY FURNISHED, HVAC 2025, ROOF June 2026, WATER HEATER July 2026 OUTSTANDING HOME!! and WELL MAINTAINED !!Featuring 3 Bedrooms, 2 Baths and 2 Car Garage W/ Elec. Screen . Situated on a Quiet Cul De Sac Street. This Home Offers Exceptional Upscale Landscaping, Including, Stacked Stone, CUSTOM Decorative Stone Accent at Entry, CUSTOM INNOVATIVE CONCRETE COATING DRIVEWAY, A Relaxing Front Porch Sitting Area, with Leaded Glass Entry Door. Once Inside you're greeted by Much Appreciated Coat Closet, Ceramic Tile Entry Floor. The Rest of the home features ENGINEERED WOOD and LUXURY VINYL PLANK FLOORING. There is EXCEPTIONAL CROWN MOLDING Throughout The Home. Accented by PICTURE FRAME AND CHAIR RAIL MOLDING IN THE DINING ROOM. A GLASS ENCLOSED and CLIMATE CONTROLLED LANAI 25Ft x 10Ft with REMOTE PRIVACY SHADES, with a Raised View from the Rear of the home. The number of Quality Upgrades Just Doesn't Stop. !! Built in 2012, This all Electric - BLOCK & STUCCO home has ** NO CARPET ** Offering 1972 Sq Ft of Wonderful Living Space Plus 250 sq ft on the CLIMATE CONTROLLED ENCLOSED LANAI, Exceptional Curb Appeal, - A PURONICS WATER SYSTEM ( Whole House Water Purification With Warranty), RECENT UPGRADES INCLUDE** Electric Garage Screen, HVAC 2025, ROOF June 2026, WATER HEATER July 2026, EXTERIOR PAINT 2025, INTERIOR PAINT 2025 , NEWER STAINLESS APLIANCES , QUARTZ COUNTERS in KITCHEN & BATHS. ATTIC ACCESS & ELECTRIC SCREEN IN GARAGE. Vaulted Ceilings, and INSIDE LAUNDRY with Utility Sink and Storage Cabinets. Center Island With QUARTZ as does the Breakfast Bar. Wood Cabinetry with Pull-outs, Pot Drawers, Crown Molding, Under Cabinet Lighting, Upgraded Overhead Lighting, Pantry Cabinet with 5 Shelves, and a Deep Stainless Sink. - The Spacious Primary Bedroom En-Suite is 16Ft x 15Ft and features a Tray Ceiling, Ceiling Fan, and Dual Windows to the Front. - The En-Suite Bathroom with Pocket Door Entry includes Quartz Vanity with 2 Sinks, Medicine Cabinet, Roman Shower with Tile Floor & Walls, GLASS BLOCK WINDOW, Built-in Corner Bench Seat & Shampoo Caddy, & Private Water Closet. The Bright, Larger Walk-in Closet offers lots of Storage, Pocket Door Entry, The Guest area includes two additional Bedrooms and a Guest Bathroom. Bedroom 2 has a Vaulted Ceiling, Ceiling Fan, Built-in Closet - Bedroom 3 includes a Ceiling Fan, Closet, The Guest Bathroom 2 features a Large Quartz Vanity Countertop, Sink, Cabinet Linen Closet, Tub/Shower Combo with Tiled Walls to Ceiling, Transom Window, Overhead Light & Grab Bar, and a DOOR TO the Enclosed Lanai with Privacy Blinds !! -The Home is Only a Few Minutes from Bonifay Country Club Featuring 3 Golf Courses and an Outstanding Restaurant. Also, Three Executive Golf Courses Are Minutes Away. There are also Three Pools within 5 Minutes! Plus, Multiple Big Box Stores & Colony Shopping Plaza with Loads of Restaurants and Shopping are 10 Minutes Away! You are Less than 20 Minutes by Golf Cart to Either Brownwood or Lake Sumter Landing Town Squares. So Please have a look at the Pictures and Virtual Tour of this Wonderful Home and Call or Email to Schedule a Private Showing ! BOND BALANCE $13,888 Annual Bond Paym't $1,177 Annual Maint. $489. Thank you !
Property Features
Property Type: Residential - Single Family
Cooling: Central Air, Mini-Split Unit(s)
Garage: 2 car attached
Heating: Electric
Lot Size: 0.13 Acres
Roof Type: Shingle
Stories: 1.0
Taxes: $2,459
Year Built: 2012
Amenities
Ceiling Fans(s)
Chair Rail
Crown Molding
Open Floorplan
Primary Bedroom Main Floor
Solid Surface Counters
Solid Wood Cabinets
Split Bedroom
Stone Counters
Thermostat
Tray Ceiling(s)
Vaulted Ceiling(s)
Walk-In Closet(s)
Rain Gutters
Feature Descriptions
Appliances: Dishwasher, Disposal, Dryer, Microwave, Range, Refrigerator, Washer, Water Filtration System
Association Amenities: Golf Course, Pool
Community Features: Deed Restrictions, Dog Park, Gated Community - No Guard, Golf Carts OK, Golf, Pool
Directions: From 466A Go South on Morse Blvd to the 1st Roundabout and Go Right on Pinellas Place and Go 3 Blocks to make a Right on French Oak Ave. 2921 French Oak will be on your Right.
Exterior: Block, Stucco
Flood Zone Code: X
Flooring: Ceramic Tile, Hardwood, Luxury Vinyl
Foundation: Slab
Garage Dimensions: 20x24
Home Warranty Y/N: No
Listing Terms: Cash, Conventional, VA Loan
Lot Dimensions: 0.13
Model: ELM
Number of Pets: 2
Other Equipment: Irrigation Equipment
Other Fees: $204/ Monthly
Ownership: Fee Simple
Pets Allowed: Yes
Pets Restrictions: SEE DEED RESTRICTIONS
Property Attached Y/N: No
Property Sub-Type: Single Family Residence
Senior Community: Yes
Sewer: Private Sewer
Showing Instructions: Supra Lock Box, See Remarks, ShowingTime
Special Sale Provisions: None
Utilities: Electricity Connected
Water: Public
Water Access Y/N: No
Windows: Blinds
Zoning: RES
Room Sizes
Kitchen: 11x13
Dining Room: 10x9
Living Room: 17x16
Primary Bedroom: 16x15
Bedroom 2: 11x13
Bedroom 3: 11x13
Balcony/Porch/Lanai: 10x25
Listed By / Shown By
Listed By
Agency Name: REALTY EXECUTIVES IN THE VILLAGES
Agency Contact: 352-753-7500
Shown By
Agent Name: Todd Bennett
Agent Phone: (813) 205-5731
Agency Title: Florida Executive Realty

Estimate Your Payment
Estimated Payment
$ 1,526.46 per month $1,168.42 Principal & Interest $204.92 Property Tax $153.13 Homeowner's InsuranceChange Payment Information

Member Participants (and their affiliated licensees, if applicable) shall indicate on their websites that IDX information is provided exclusively for consumers’ personal non-commercial use, that it may not be used for any purpose other than to identify prospective properties consumers may be interested in purchasing, that the data is deemed reliable but is not guaranteed by MLS GRID, and that the use of the MLS GRID Data may be subject to an end user license agreement prescribed by the Member Participant’s applicable MLS if any and as amended from time to time. MLS GRID may, at its discretion, require use of other disclaimers as necessary to protect Member Participant, and/or their MLS from liability.
Based on information submitted to the MLS GRID. All data is obtained from various sources and may not have been verified by broker or MLS GRID. Supplied Open House Information is subject to change without notice. All information should be independently reviewed and verified for accuracy. Properties may or may not be listed by the office/agent presenting the information.
Privacy Policy / DMCA Notice / ADA Accessibility


This site is hosted, designed and copyright
© 1994 - 2026 by
Delta Media Group, Inc. -- Patent Pending --
2921 French Oak Avenue | MLS# G5115356
This single family home located at 2921 French Oak Avenue , The Villages, FL 32163 is currently listed for sale with an asking price of $525,000. This property was built in 2012 and has 3 bedrooms and 2 full baths with 1972 sq. ft. French Oak Avenue is located in the THE VILLAGES subdivision. Search THE VILLAGES real estate on www.toddbennett.realtor today.