Todd Bennett
BEDS4
BATHS2 full
SQUARE FEET2,366
MLS#TB8532941
STATUSActive
PROPERTY TYPEResidential - Single Family
SUBDIVISIONCYPRESS RESERVE
Property Description
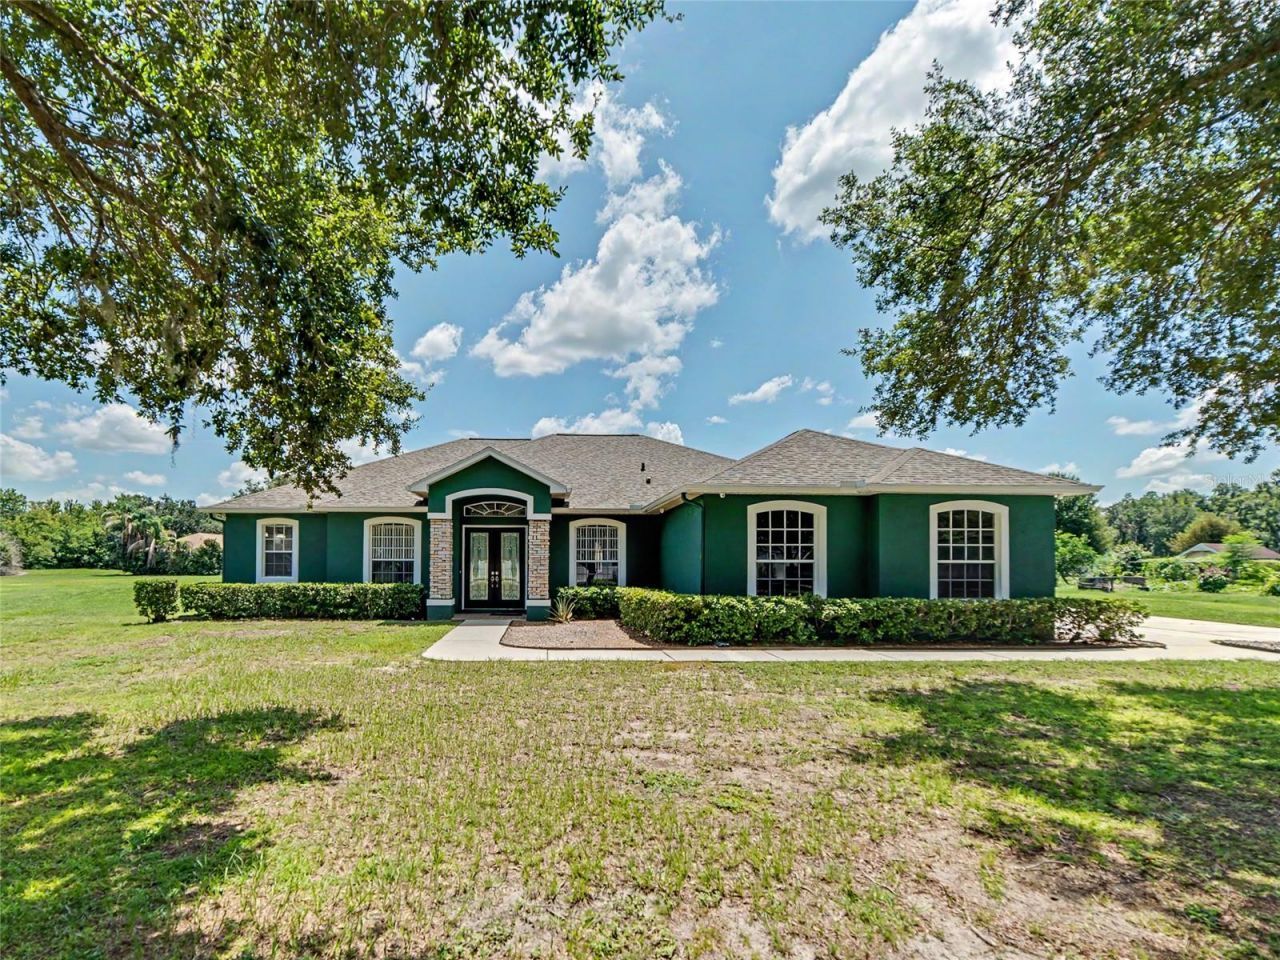
Virtually Staged. Tucked away on 1.52 pristine acres, this exceptional custom-built Jeffery Homes estate blends timeless craftsmanship with refined elegance, creating a private sanctuary where luxury meets peaceful country living. Every detail has been thoughtfully designed to deliver comfort, sophistication, and enduring quality.A stately approach welcomes you with a side-entry two-car garage, manicured grounds, rain gutters, elegant double leaded glass entry doors, and an inviting brick-paver patio overlooking the fenced backyard. Inside, the home's quality is immediately evident with soaring ceilings, 51/4-inch baseboards, decorative stone accents, extensive ceramic tile flooring, crown molding, recessed lighting, and abundant natural light throughout.Designed for both grand entertaining and everyday living, the spacious family room is anchored by triple pocket sliding glass doors that disappear into the wall, seamlessly extending your living space onto the expansive screened lanai. The adjoining breakfast area features a stunning mitered glass window, framing picturesque views of the surrounding property while filling the home with natural light.The gourmet kitchen offers classic elegance with Corian countertops, crisp white cabinetry adorned with crown molding and decorative glass display doors, generous workspace, and effortless flow into the main living areas.The luxurious owner's retreat is a private haven featuring a dramatic double tray ceiling with crown molding, French doors opening directly to the lanai, spacious walk-in closets, and a spa-inspired bath complete with a relaxing garden tub, separate walk-in shower, and cultured marble vanity.Thoughtfully designed guest accommodations include walk-in closets in every bedroom and a beautifully appointed secondary bath featuring cultured marble finishes, a glass block window for natural light and privacy, and direct lanai access-perfectly positioned for a future custom pool.Beyond its beauty, this residence offers exceptional peace of mind with significant recent improvements, including a 2023 roof, 2022 HVAC system, 2020 well pump, 2025 garbage disposal, and an advanced whole-house water purification system featuring a carbon filtration system, air-injection iron removal, sediment filtration, and water softener.The expansive grounds provide endless opportunities to create your own private resort-whether adding a luxury pool, detached workshop, guest house, or simply enjoying the serenity of wide-open spaces beneath Florida's beautiful skies.Located at 4814 Cypress Serenity Drive, Plant City, this extraordinary custom estate offers the rare combination of luxury, privacy, acreage, and modern updates-all while remaining conveniently close to shopping, dining, Tampa, Lakeland, and major commuter routes. This is more than a home-it is a lifestyle defined by elegance, tranquility, and exceptional craftsmanship.
Property Features
Property Type: Residential - Single Family
Cooling: Central Air
Fenced: Yes
Garage: 2 car attached
Heating: Central, Electric, Heat Pump
Home Style: Ranch
Lot Size: 1.52 Acres
Roof Type: Shingle
Stories: 1.0
Taxes: $3,130
Year Built: 2002
Amenities
Ceiling Fans(s)
Crown Molding
Eat-in Kitchen
Kitchen/Family Room Combo
Open Floorplan
Solid Surface Counters
Split Bedroom
Thermostat
Tray Ceiling(s)
Walk-In Closet(s)
Lighting
Private Mailbox
Private Yard
Rain Gutters
Sliding Doors
Feature Descriptions
Additional Rooms: Family Room, Formal Dining Room Separate, Formal Living Room Separate, Inside Utility
Appliances: Dishwasher, Disposal, Dryer, Electric Water Heater, Microwave, Range, Refrigerator, Washer, Water Softener
Directions: Take US HWY 301 north towards Plant City. Turn right onto Stacy Rd, then turn left onto Knights Griffin Rd. Turn right onto Cypress Serenity Dr. Home will be on the left.
Exterior: Block, Stone, Stucco
Fencing: Fenced
Flood Zone Code: X
Flooring: Carpet, Ceramic Tile
Foundation: Slab
Garage Dimensions: 19x22
HOA Fee: 1000/ Annually
HOA Y/N: Yes
Home Warranty Y/N: No
Listing Terms: Cash, Conventional, FHA, VA Loan
Lot: In County, Landscaped, Paved, Private
Lot Dimensions: 1.52
Number of Septics: 1
Number of Wells: 1
Other Equipment: Private Yard
Ownership: Fee Simple
Parking: Driveway, Garage Door Opener, Garage Faces Side
Parking Notes: Driveway, Garage Door Opener, Garage Faces Side
Patio/Porch: Covered, Patio, Rear Porch, Screened
Pets Allowed: Cats OK, Dogs OK
Property Attached Y/N: No
Property Sub-Type: Single Family Residence
Security: Closed Circuit Camera(s), Smoke Detector(s)
Sewer: Septic Tank
Showing Instructions: Supra Lock Box, See Remarks, ShowingTime
Special Sale Provisions: None
Utilities: BB/HS Internet Available, Cable Available, Electricity Connected, Phone Available, Sewer Connected, Water Connected
Vegetation: Mature Landscaping, Oak Trees, Trees/Landscaped
Water: Well
Water Access Y/N: No
Windows: Blinds
Zoning: PD
Room Sizes
Living Room: 10x12
Dining Room: 11x12
Family Room: 22x18
Kitchen: 16x12
Dinette: 9x8
Laundry: 5x9
Primary Bedroom: 13x17
Primary Bathroom: 10x10
Bedroom 2: 14x10
Bedroom 3: 11x10
Bedroom 4: 10x12
Bathroom 2: 6x12
Local Schools
High School: Strawberry Crest High School
Middle School: Tomlin-HB
Elementary School: Cork-HB
Listed By / Shown By
Listed By
Agency Name: RE/MAX REALTY UNLIMITED
Agency Contact: 813-684-0016
Shown By
Agent Name: Todd Bennett
Agent Phone: (813) 205-5731
Agency Title: Florida Executive Realty

Estimate Your Payment
Estimated Payment
$ 1,758.59 per month $1,324.21 Principal & Interest $260.83 Property Tax $173.54 Homeowner's InsuranceChange Payment Information

Member Participants (and their affiliated licensees, if applicable) shall indicate on their websites that IDX information is provided exclusively for consumers’ personal non-commercial use, that it may not be used for any purpose other than to identify prospective properties consumers may be interested in purchasing, that the data is deemed reliable but is not guaranteed by MLS GRID, and that the use of the MLS GRID Data may be subject to an end user license agreement prescribed by the Member Participant’s applicable MLS if any and as amended from time to time. MLS GRID may, at its discretion, require use of other disclaimers as necessary to protect Member Participant, and/or their MLS from liability.
Based on information submitted to the MLS GRID. All data is obtained from various sources and may not have been verified by broker or MLS GRID. Supplied Open House Information is subject to change without notice. All information should be independently reviewed and verified for accuracy. Properties may or may not be listed by the office/agent presenting the information.
Privacy Policy / DMCA Notice / ADA Accessibility


This site is hosted, designed and copyright
© 1994 - 2026 by
Delta Media Group, Inc. -- Patent Pending --
4814 Cypress Serenity Drive | MLS# TB8532941
This single family home located at 4814 Cypress Serenity Drive , Plant City, FL 33565 is currently listed for sale with an asking price of $595,000. This property was built in 2002 and has 4 bedrooms and 2 full baths with 2366 sq. ft. Cypress Serenity Drive is located in the CYPRESS RESERVE subdivision. Search CYPRESS RESERVE real estate on www.toddbennett.realtor today.