Todd Bennett
BEDS4
BATHS2 full
SQUARE FEET1,758
MLS#R4911094
STATUSActive
PROPERTY TYPERental - Single Family
SUBDIVISIONPRAIRIE OAKS
Property Description
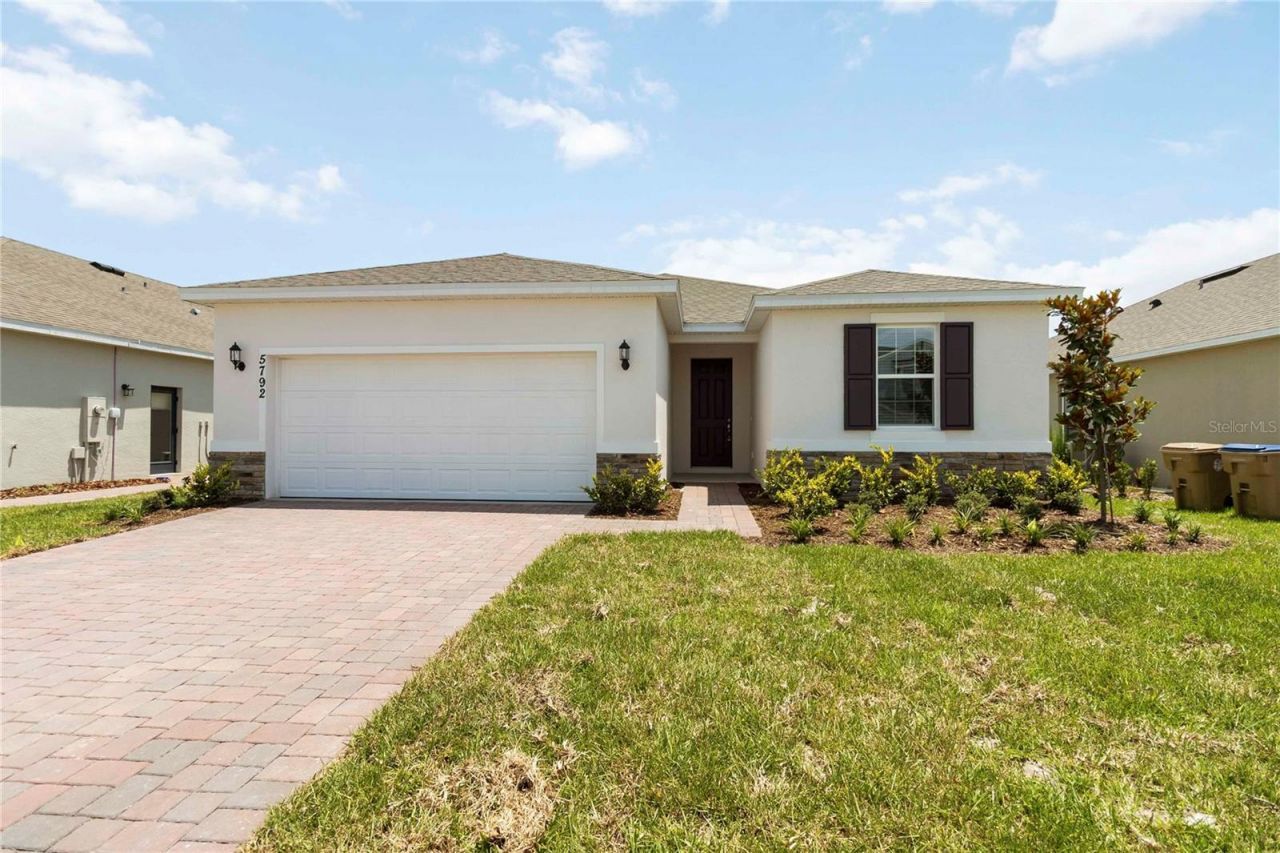
MOVE IN SPECIAL- $2295 for first 3 months if leased by 7/6. Rent will increase to $2395 after the first 3 months for the remaining lease term. Beautiful 4-bedroom, 2-bathroom energy efficient home located Prairie Oaks community in St. Cloud. This one story 3 way split floorplan has plenty of upgrades and features to include: Granite countertops, 42 cabinets, SS appliances, covered back lanai, open floor plan. This spacious house offers a resort-style community pool, perfect for those hot summer days when you want to relax and cool off. The community will also feature community playground, dog park and walking paths, allowing you to stay active and enjoy outdoor activities with friends and family. With its convenient location and fantastic amenities, this house is the perfect place to call home. Close to Lake Nona, Orlando International Airport, Amazon Warehouse Boggy Creek. SR 192, 417, 528, Narcoossee Rd., VA Hospital and Medical City. First month's rent & security deposit (equivalent to first month's rent) required at a minimum. $75 application fee for each person 18 years of age or older. Small Dog allowed with non-refundable pet fee, however some breed, weight and age restrictions apply. Our application process is online and can be completed at any time- completed applications are processed on a first come, first serve basis- applicants are welcome to apply prior to viewing unit.
Property Features
Property Type: Rental - Single Family
Cooling: Central Air
Garage: 2 car attached
Heating: Central, Electric
Lot Size: 0.15 Acres
Year Built: 2025
Amenities
Kitchen/Family Room Combo
Open Floorplan
Primary Bedroom Main Floor
Split Bedroom
Thermostat
Walk-In Closet(s)
Sidewalk
Sliding Doors
Sprinkler Metered
Feature Descriptions
Additional Rooms: Inside Utility
Appliances: Dishwasher, Disposal, Microwave, Range
Association Amenities: Fence Restrictions, Pool
Builder: Dream Finders Homes
Community Features: Pool, Street Lights
Directions: FL-417 Toll N. Take exit 22 for State Rd 15/Narcoossee Rd. Merge onto Narcoossee Rd. Turn left onto Jack Brack Rd.
Flooring: Carpet, Ceramic Tile
Garage Dimensions: 19x20
HOA Y/N: Yes
Home Warranty Y/N: No
Lease Terms: Twelve Months
Lot Dimensions: 0.15
Model: HILLCREST
Other Equipment: Irrigation Equipment
Parking: Driveway, Garage Door Opener
Parking Notes: Driveway, Garage Door Opener
Pets Allowed: Breed Restrictions, Dogs OK, Yes
Pets Restrictions: Dog allowed with non-refundable pet fee - Breed, Age, weight Restrictions- NO CATS
Pool: Other
Property Attached Y/N: No
Property Sub-Type: Single Family Residence
Security: Smoke Detector(s)
Sewer: Public Sewer
Showing Instructions: Appointment Only, See Remarks, ShowingTime
Utilities: Cable Available, Electricity Available, Phone Available, Sewer Connected, Underground Utilities, Water Available
Water: Public
Water Access Y/N: No
Room Sizes
Primary Bedroom: 13x14.6
Bedroom 2: 11.6x10.6
Bedroom 3: 11.6x10.8
Bedroom 4: 11x11
Kitchen: 12x12
Dinette: 11x11
Living Room: 13.6x17
Balcony/Porch/Lanai: 13x8.4
Listed By / Shown By
Listed By
Agency Name: CENTRAL FLORIDA REAL ESTATE MANAGEMENT LLC
Agency Contact: 321-222-9262
Shown By
Agent Name: Todd Bennett
Agent Phone: (813) 205-5731
Agency Title: Florida Executive Realty


Member Participants (and their affiliated licensees, if applicable) shall indicate on their websites that IDX information is provided exclusively for consumers’ personal non-commercial use, that it may not be used for any purpose other than to identify prospective properties consumers may be interested in purchasing, that the data is deemed reliable but is not guaranteed by MLS GRID, and that the use of the MLS GRID Data may be subject to an end user license agreement prescribed by the Member Participant’s applicable MLS if any and as amended from time to time. MLS GRID may, at its discretion, require use of other disclaimers as necessary to protect Member Participant, and/or their MLS from liability.
Based on information submitted to the MLS GRID. All data is obtained from various sources and may not have been verified by broker or MLS GRID. Supplied Open House Information is subject to change without notice. All information should be independently reviewed and verified for accuracy. Properties may or may not be listed by the office/agent presenting the information.
Privacy Policy / DMCA Notice / ADA Accessibility


This site is hosted, designed and copyright
© 1994 - 2026 by
Delta Media Group, Inc. -- Patent Pending --
5792 Timber Meadow Way | MLS# R4911094
This property located at 5792 Timber Meadow Way , Saint Cloud, FL 34771 is currently listed for rent with an asking price of $2,295 / Monthly. Search Saint Cloud real estate on www.toddbennett.realtor today.