Todd Bennett
BEDS2
BATHS2 full
SQUARE FEET1,579
MLS#A4693699
STATUSActive
PROPERTY TYPEResidential - Condominium
SUBDIVISIONDEL WEBB AT BAYVIEW
Property Description
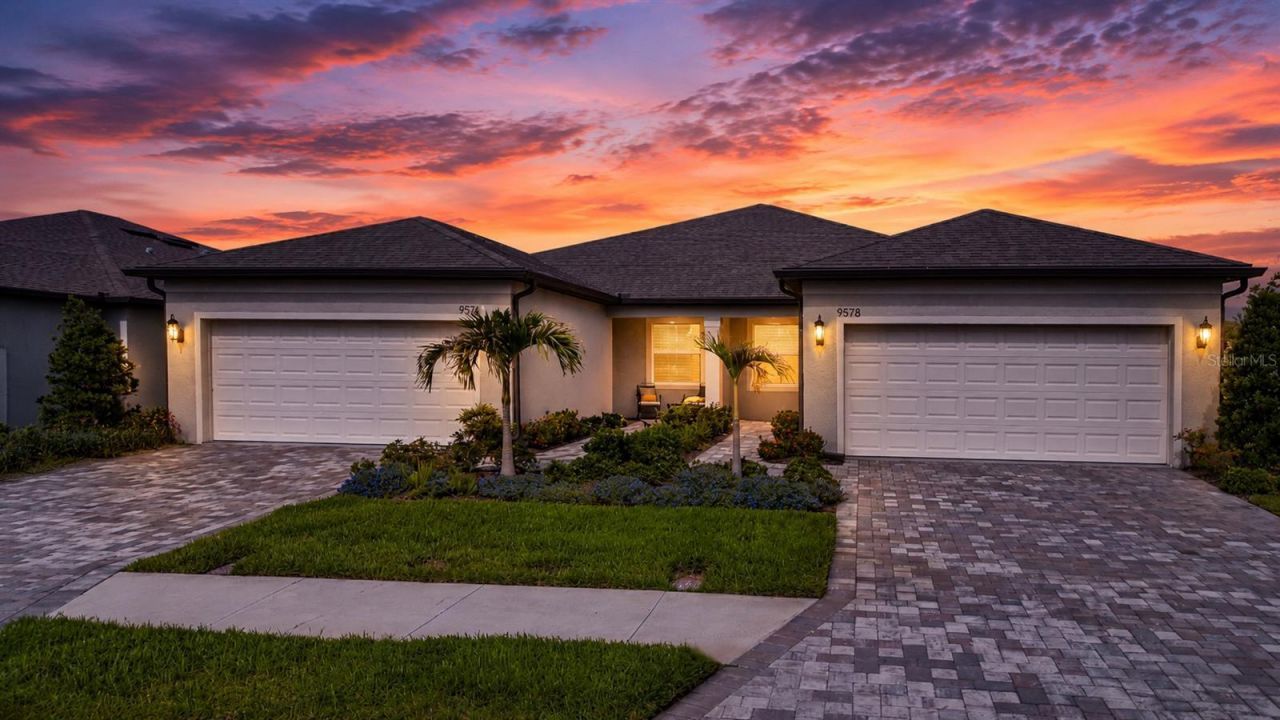
Welcome home to this beautifully upgraded 2-bedroom, 2-bath Ellenwood model villa with a flex room in the highly sought-after 55+ active adult community of Del Webb BayView. Perfectly positioned on a desirable corner lot with a peek-a-boo pond view, this light and airy open-concept home offers the ideal blend of luxury finishes, comfort, and maintenance-free living.From the moment you arrive, you'll appreciate the paver driveway, decorative impact glass front door, and inviting curb appeal. Inside, luxury vinyl plank flooring flows throughout the main living areas, complemented by 8-foot interior doors that enhance the spacious feel of the home. The flex room features solid French doors, making it ideal for working remotely, hobbies, or welcoming overnight guests.The beautifully appointed kitchen showcases quartz countertops, subway tile backsplash, Whirlpool stainless steel appliances, natural gas range, soft-close cabinets and drawers, and a built-in lazy Susan for added convenience. Quartz countertops continue into both bathrooms for a cohesive, upscale look throughout the home.The bright and open great room features triple sliding glass doors leading to the screened-enclosed lanai, creating seamless indoor-outdoor living and the perfect place to relax and enjoy the peaceful outdoors. Additional upgrades include impact windows and sliding doors, ceiling fans, epoxy-coated garage floor, natural gas tankless water heater, and more.Enjoy true low-maintenance living with HOA fees that include roof maintenance, exterior painting, lawn maintenance, plus high-speed internet and cable through Spectrum, allowing you more time to enjoy the incredible lifestyle that makes Del Webb BayView so desirable.Residents of this vibrant gated community enjoy access to the stunning Driftwood Clubhouse featuring over 22,000 square feet of resort-style amenities including a state-of-the-art fitness center, resistance pool and spa, pickleball and tennis courts, bocce ball, shuffleboard, walking trails, dog park, arts and crafts rooms, community garden, event lawn, kayak launch, and a full calendar of social events coordinated by a full-time lifestyle director. Residents can also gather with friends at the popular on-site Sailfish Bar & Grille for casual dining, drinks, and socializing.Whether you're looking to stay active, social, or simply relax in a beautiful resort-style setting, this exceptional villa offers the perfect opportunity to enjoy the renowned Del Webb lifestyle in one of Parrish's premier active adult communities.
Property Features
Property Type: Residential - Condominium
Cooling: Central Air
Garage: 2 car attached
Heating: Central, Electric
Lot Size: 0.12 Acres
Roof Type: Shingle
Stories: 1.0
Taxes: $5,128
Year Built: 2024
Amenities
Ceiling Fans(s)
High Ceilings
In Wall Pest System
Living Room/Dining Room Combo
Open Floorplan
Primary Bedroom Main Floor
Split Bedroom
Stone Counters
Thermostat
Walk-In Closet(s)
Window Treatments
Rain Gutters
Sidewalk
Sliding Doors
Feature Descriptions
Additional Rooms: Den/Library/Office, Inside Utility
Appliances: Dishwasher, Disposal, Gas Water Heater, Microwave, Range, Refrigerator, Tankless Water Heater
Association Amenities: Cable TV, Clubhouse, Fence Restrictions, Fitness Center, Gated, Maintenance, Pickleball Court(s), Pool, Recreation Facilities, Security, Shuffleboard Court, Spa/Hot Tub, Tennis Court(s), Trail(s), Vehicle Restrictions
Builder: Pulte
Community Features: Association Recreation - Owned, Clubhouse, Community Mailbox, Deed Restrictions, Dog Park, Fitness Center, Gated Community - Guard, Golf Carts OK, Irrigation-Reclaimed Water, No Truck/RV/Motorcycle Parking, Pool, Restaurant, Sidewalks, Tennis Court(s), Street Lights
Directions: Do NOT follow GPS, as it may take you to a side gate off Carter Road that you will not be able to enter, as it is resident-only access. From Moccasin Wallow Rd, turn into Del Webb BayView, which is Baywinds Pkwy, at the stop sign where the amenity center
Disaster Mitigation: Above Flood Plain, Hurricane Shutters/Windows
Exterior: Block, Stucco
Flood Zone Code: X
Flooring: Carpet, Ceramic Tile, Luxury Vinyl
Foundation: Slab
HOA Fee: 451/ Monthly
HOA Y/N: Yes
Home Warranty Y/N: No
Hot Tub: Yes
Listing Terms: Cash, Conventional, FHA, VA Loan
Lot: Corner Lot, Landscaped, Level, Near Golf Course, Near Marina, Sidewalk, Paved, Private
Lot Dimensions: 0.12
Model: Ellenwood
Other Equipment: Irrigation Equipment
Other Fees: $500/ Annual
Ownership: Fee Simple
Patio/Porch: Covered, Enclosed, Front Porch, Rear Porch, Screened
Pets Allowed: Breed Restrictions, Cats OK, Dogs OK, Yes
Pets Restrictions: Refer to attached HOA docs for specific details
Pets Size: Extra Large (101+ Lbs.)
Property Attached Y/N: No
Property Sub-Type: Villa
Security: Gated Community, Smoke Detector(s)
Senior Community: Yes
Sewer: Public Sewer
Showing Instructions: Supra Lock Box, Appointment Only, See Remarks, ShowingTime
Special Sale Provisions: None
Utilities: BB/HS Internet Available, Cable Connected, Electricity Connected, Fire Hydrant, Natural Gas Connected, Phone Available, Public, Sewer Connected, Sprinkler Recycled, Underground Utilities, Water Connected
Vegetation: Trees/Landscaped
Water: Canal/Lake For Irrigation
Water Access Y/N: No
Windows: Insulated Windows, Low-Emissivity Windows, Storm Window(s), Window Treatments
Zoning: RESI
Room Sizes
Living Room: 17x15
Dining Room: 17x9
Kitchen: 17x12
Primary Bedroom: 13x12
Bedroom 2: 11x10
Den: 12x10
Balcony/Porch/Lanai: 12x6
Balcony/Porch/Lanai: 14x8
Local Schools
High School: Parrish Community High
Middle School: Buffalo Creek Middle
Elementary School: Barbara A. Harvey Elementary
Listed By / Shown By
Listed By
Agency Name: REGAL TOUCH REALTY INC
Agency Contact: 941-281-4885
Shown By
Agent Name: Todd Bennett
Agent Phone: (813) 205-5731
Agency Title: Florida Executive Realty

Estimate Your Payment
Estimated Payment
$ 1,459.40 per month $912.48 Principal & Interest $427.33 Property Tax $119.58 Homeowner's InsuranceChange Payment Information

Member Participants (and their affiliated licensees, if applicable) shall indicate on their websites that IDX information is provided exclusively for consumers’ personal non-commercial use, that it may not be used for any purpose other than to identify prospective properties consumers may be interested in purchasing, that the data is deemed reliable but is not guaranteed by MLS GRID, and that the use of the MLS GRID Data may be subject to an end user license agreement prescribed by the Member Participant’s applicable MLS if any and as amended from time to time. MLS GRID may, at its discretion, require use of other disclaimers as necessary to protect Member Participant, and/or their MLS from liability.
Based on information submitted to the MLS GRID. All data is obtained from various sources and may not have been verified by broker or MLS GRID. Supplied Open House Information is subject to change without notice. All information should be independently reviewed and verified for accuracy. Properties may or may not be listed by the office/agent presenting the information.
Privacy Policy / DMCA Notice / ADA Accessibility


This site is hosted, designed and copyright
© 1994 - 2026 by
Delta Media Group, Inc. -- Patent Pending --
9578 Coastline Way | MLS# A4693699
This condo located at 9578 Coastline Way , Parrish, FL 34219 is currently listed for sale with an asking price of $410,000. This property was built in 2024 and has 2 bedrooms and 2 full baths with 1579 sq. ft. Coastline Way is located in the DEL WEBB AT BAYVIEW subdivision. Search DEL WEBB AT BAYVIEW real estate on www.toddbennett.realtor today.