Todd Bennett
BEDS2
BATHS2 full
SQUARE FEET1,683
MLS#W7885888
STATUS(Short Sale) - Active
PROPERTY TYPEResidential - Single Family
SUBDIVISIONANGELINE
Property Description
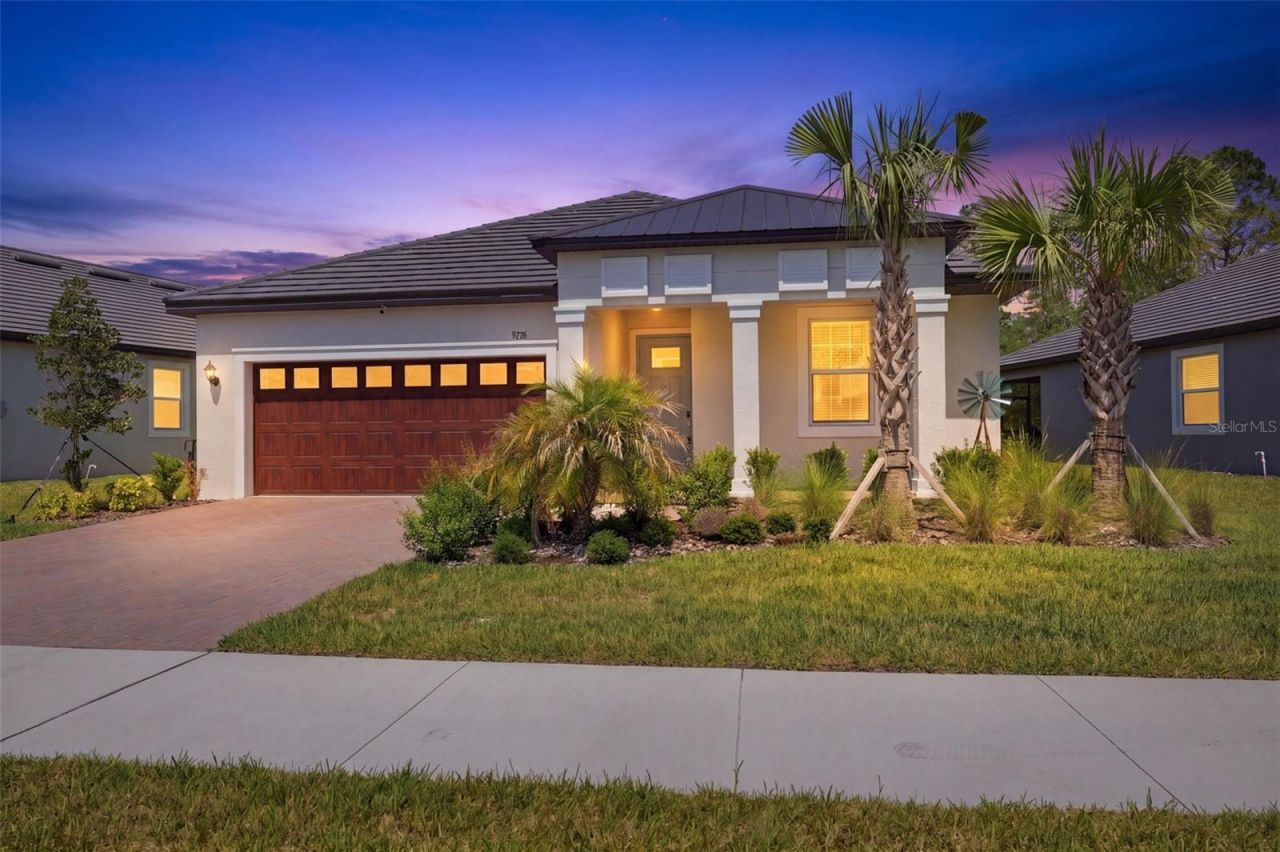
Short Sale. Newly built in 2025 and located within the sought-after Angeline community, this beautifully maintained 2-bedroom, 2-bath home with a 2-car garage, set on a 0.14-acre homesite, offers comfortable living designed for active adults in a welcoming 55+ neighborhood setting. The front exterior showcases a modern design with square columns, a covered front porch, and an expansive pavered driveway and front entry area, creating a warm and inviting first impression. Inside, the foyer opens to light wood-look tile flooring that extends throughout the open-concept kitchen, living room, and dining area, creating a bright and cohesive feel.The kitchen showcases modern white cabinetry, quartz countertops, and all stainless steel appliances, including a built-in island/breakfast bar with sink and dishwasher. Crown molding accents the upper cabinetry, while a spacious walk-in pantry provides additional storage. The attached dining room and living room have natural light pouring in from the windows, and a double sliding glass door provides direct access to the rear covered porch. Privately positioned toward the rear of the home in a desirable split-bedroom floor plan, the primary suite offers a spacious retreat with carpet flooring, multiple backyard-facing windows, and a beautifully designed en-suite bathroom featuring dual vanities with white cabinetry and matching quartz counters with extended space for a seated vanity, two mirrors, an oversized walk-in closet, and a spacious walk-in shower with sliding glass doors, built-in corner seat and a rain-style showerhead. The second bedroom and bathroom are positioned towards the front of the home. The bedroom offers a front-facing window and built-in closet, while nearby the bathroom wows with a single quartz vanity, white cabinets below, and matching shower/tub combo. At the rear of the home, the expansive screened lanai features upgraded panoramic screening with unobstructed views of the backyard and surrounding preserve, creating a peaceful outdoor retreat to enjoy year-round. Set within the award-winning Angeline community, residents enjoy a lifestyle centered around nature, wellness, and recreation with scenic trails, expansive preserved green space, parks, a community farm and café, and exciting future lagoon and town center amenities.
Property Features
Property Type: Residential - Single Family
Cooling: Central Air
Garage: 2 car attached
Heating: Central, Electric
Home Style: Traditional
Lot Size: 0.14 Acres
Roof Type: Shingle
Stories: 1.0
Taxes: $4,740
Year Built: 2025
Amenities
Ceiling Fans(s)
Eat-in Kitchen
High Ceilings
Living Room/Dining Room Combo
Primary Bedroom Main Floor
Solid Surface Counters
Split Bedroom
Walk-In Closet(s)
Garden
Sidewalk
Sliding Doors
Sprinkler Metered
Feature Descriptions
Appliances: Cooktop, Dishwasher, Disposal, Electric Water Heater, Exhaust Fan, Microwave, Refrigerator, Washer, Water Filtration System, Water Purifier, Water Softener
Association Amenities: Clubhouse, Fitness Center, Park, Pickleball Court(s), Playground, Shuffleboard Court
Community Features: Clubhouse, Fitness Center, Park, Pool, Sidewalks
Days on Site: 5
Directions: From US-41 & State Road 52, go E on State Road 52, then turn L onto Angeline Pkwy, then R onto Minnow Ray Dr. Continue straight and the property will be on the R side.
Exterior: Block, Concrete, Stucco
Flood Zone Code: A
Flooring: Carpet, Tile
Foundation: Concrete Perimeter
HOA Fee: 325/ Quarterly
HOA Y/N: Yes
Home Warranty Y/N: No
Listing Terms: Cash, Conventional, FHA, VA Loan
Lot: Cleared, Landscaped, Level, Sidewalk, Paved
Lot Dimensions: 0.14
Other Equipment: Irrigation Equipment
Ownership: Fee Simple
Parking: Garage Door Opener, Ground Level, Off Street
Parking Notes: Garage Door Opener, Ground Level, Off Street
Patio/Porch: Front Porch, Rear Porch
Pets Allowed: Yes
Pets Restrictions: Buyer/Buyers Agent to verify any pet restrictions.
Property Attached Y/N: No
Property Sub-Type: Single Family Residence
Security: Closed Circuit Camera(s), Fire Alarm, Smoke Detector(s)
Senior Community: Yes
Sewer: Public Sewer
Showing Instructions: Supra Lock Box, Appointment Only, Contact Call Center, Lockbox, See Remarks, ShowingTime
Special Sale Provisions: Short Sale
Utilities: BB/HS Internet Available, Cable Available, Electricity Available, Phone Available, Sewer Available, Water Available
Vegetation: Trees/Landscaped, Wooded
Water: Public
Water Access Y/N: No
Windows: Blinds
Zoning: MPUD
Room Sizes
Kitchen: 9.7x12.11
Living Room: 18.1x26
Primary Bedroom: 12.11x14.9
Local Schools
High School: Hudson High-PO
Middle School: Crews Lake Middle-PO
Elementary School: Mary Giella Elementary-PO
Listed By / Shown By
Listed By
Agency Name: RE/MAX MARKETING SPECIALISTS
Agency Contact: 352-686-0540
Shown By
Agent Name: Todd Bennett
Agent Phone: (813) 205-5731
Agency Title: Florida Executive Realty

Estimate Your Payment
Estimated Payment
$ 1,276.03 per month $778.95 Principal & Interest $395.00 Property Tax $102.08 Homeowner's InsuranceChange Payment Information

Member Participants (and their affiliated licensees, if applicable) shall indicate on their websites that IDX information is provided exclusively for consumers’ personal non-commercial use, that it may not be used for any purpose other than to identify prospective properties consumers may be interested in purchasing, that the data is deemed reliable but is not guaranteed by MLS GRID, and that the use of the MLS GRID Data may be subject to an end user license agreement prescribed by the Member Participant’s applicable MLS if any and as amended from time to time. MLS GRID may, at its discretion, require use of other disclaimers as necessary to protect Member Participant, and/or their MLS from liability.
Based on information submitted to the MLS GRID. All data is obtained from various sources and may not have been verified by broker or MLS GRID. Supplied Open House Information is subject to change without notice. All information should be independently reviewed and verified for accuracy. Properties may or may not be listed by the office/agent presenting the information.
Privacy Policy / DMCA Notice / ADA Accessibility


This site is hosted, designed and copyright
© 1994 - 2026 by
Delta Media Group, Inc. -- Patent Pending --
9776 Minnow Ray Drive | MLS# W7885888
This single family home located at 9776 Minnow Ray Drive , Land O Lakes, FL 34638 is currently listed for sale with an asking price of $350,000. This property was built in 2025 and has 2 bedrooms and 2 full baths with 1683 sq. ft. Minnow Ray Drive is located in the ANGELINE subdivision. Search ANGELINE real estate on www.toddbennett.realtor today.